
Share
Share
Share
Share
Designing a home used to involve a lot of imagination. You could look at a floor plan, browse furniture catalogs, collect inspiration photos, and try to picture how everything would eventually come together. The problem is that what looks great on paper doesn’t always feel right once you see it in a real room.
That is one reason modern home design software has become so useful. With today’s digital tools, homeowners, interior designers, architects, builders, and DIY enthusiasts can explore ideas visually before committing to them in the real world.
Instead of asking, “Will this work?” you can actually see it.
Why Room Design Is Easier When You Can See the Result
One of the biggest challenges in room design is understanding scale and proportion.
A sofa might look perfect in an inspiration image, but will it overwhelm your living room? Will there still be enough space to walk around it? Does the dining table leave enough room for chairs? Will the kitchen island make the room feel cramped?
These are difficult questions to answer with a traditional 2D drawing.
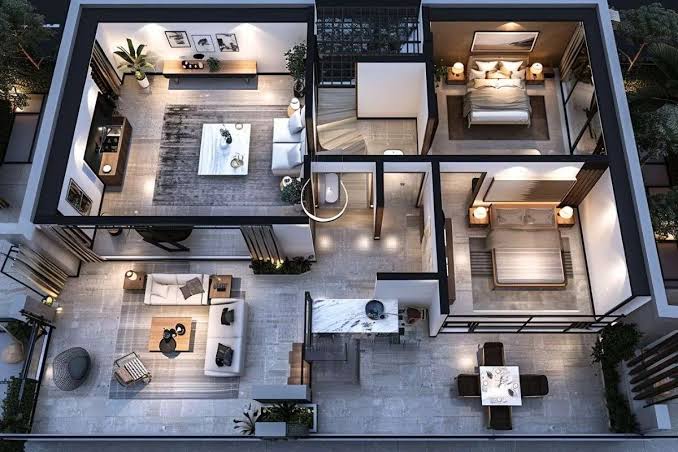
A 3D model provides a much clearer perspective. You can experiment with furniture placement, room layouts, colors, materials, and other design elements while getting a better sense of how the finished space could look.
This is where modern 3D modeling software can make a significant difference. Instead of simply creating technical models, today’s tools allow users to explore how a space will actually feel and function.
3D House Design Isn’t Just for Architects
It’s easy to assume that 3D design tools are mainly for architects and professional interior designers. While professionals certainly benefit from them, they’re increasingly useful for everyday homeowners as well.
Someone renovating a bedroom can test several layouts before moving furniture.
A DIY homeowner planning a living room makeover can experiment with different styles.
A builder can use a visual model to communicate ideas with a client.
An interior designer can quickly present multiple concepts instead of relying entirely on mood boards.
The ability to visualize an idea makes communication much easier. Rather than describing a space with measurements and technical terminology, everyone involved can look at the same design and discuss what works and what doesn’t.
The Growing Role of AI in Interior Design
Artificial intelligence is also beginning to change how people approach AI interior design.
Instead of starting with a completely blank canvas, AI-powered design tools can help generate ideas based on a person’s preferences, existing space, and desired style.
For example, someone might want a warm, modern living room with natural materials and plenty of storage. Rather than searching through hundreds of unrelated examples, AI can help turn those preferences into potential design directions.
The technology doesn’t replace human creativity. In many cases, it does the opposite: it gives people more ideas to work with.
That can be especially valuable when you’re unsure where to begin.
Experiment Before You Spend
One of the most practical advantages of digital home design is the ability to experiment without making expensive mistakes.
Changing a digital room takes minutes. Replacing a sofa, repainting a wall, moving a kitchen island, or changing flooring in real life can take considerably more time and money.
With a platform such as Arcadium3D, users can explore their ideas in a visual 3D environment before making those decisions in the real world.
That doesn’t mean every digital visualization will perfectly predict the finished space. Lighting, materials, construction details, and the actual dimensions of a room can all affect the final result. But having a realistic visual reference can make the planning process much more informed.
A Better Way to Collaborate
Home design rarely involves just one person.
A homeowner might be working with an interior designer. An architect may be coordinating with a builder. A couple may have completely different opinions about how their living room should look.
Visual design can make these conversations easier.
Instead of saying, “I think the room needs to feel more open,” you can try moving the furniture and see what happens.
Instead of debating whether a particular color will work, you can visualize it.
Instead of wondering whether a layout provides enough space, you can explore it before construction begins.
That makes 3D design more than a visualization tool. It becomes a way of communicating ideas.
Design With More Confidence
The best home design tools aren’t necessarily about creating a perfect room on the first attempt. They’re about making experimentation easier.
Try one layout. Change it. Move the furniture. Test another style. Adjust the colors. Compare the options.
That process can help homeowners and professionals make decisions with greater confidence.
Whether you’re an architect working on a new project, a builder planning a renovation, an interior designer presenting concepts, or a DIY homeowner redesigning a single room, being able to see your ideas in three dimensions can fundamentally change the planning process.
The future of home design isn’t just about drawing what a space could look like. It’s about being able to experience and refine the idea before it becomes reality.
And as 3D visualization, AI, and home design software continue to evolve, that process is becoming accessible to far more people.