
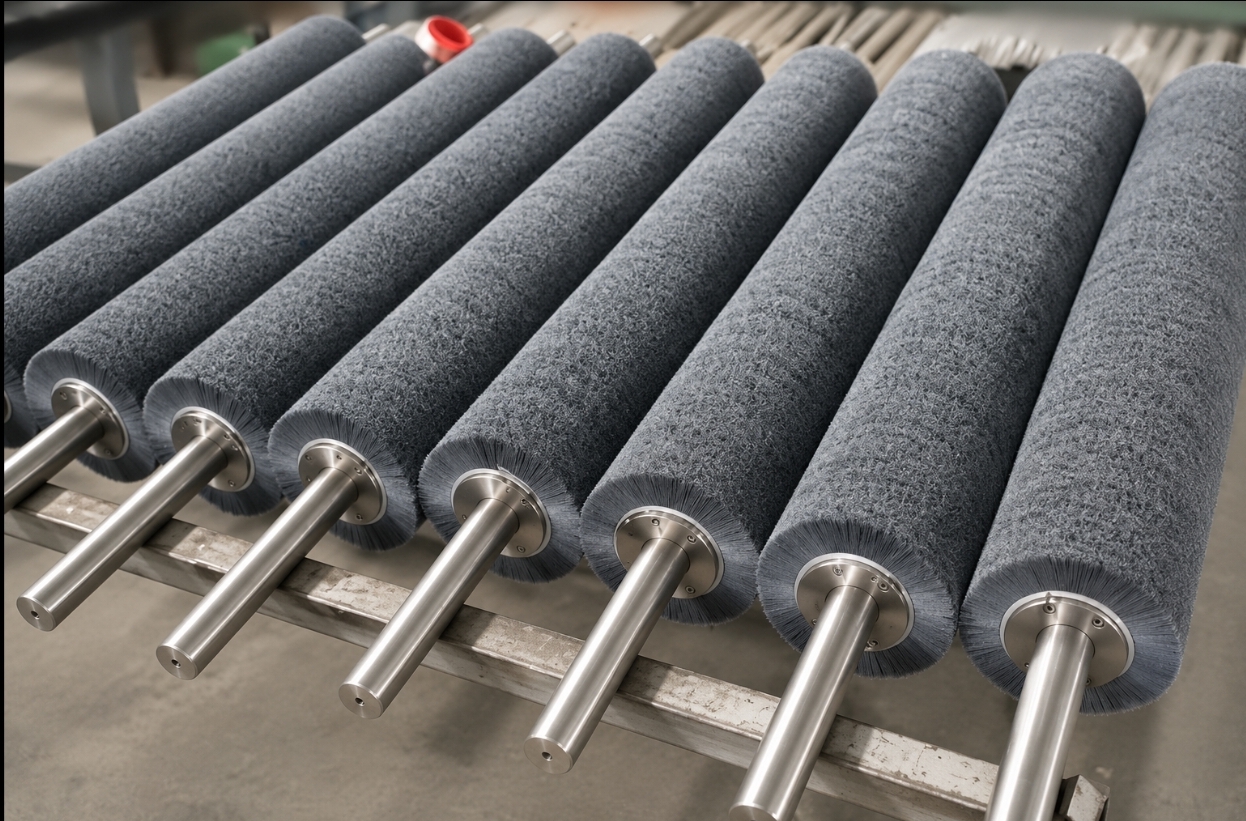
A brush roller may continue running normally while the finish it produces begins to change. On a metal strip line, the first sign could be a lighter band across part of the width, residue that was previously removed, or a change in surface texture after the same processing step.
Wear is one possible cause, but it is rarely the only condition worth checking. Brush diameter, the shape of the working face, shaft alignment, contact setting, and incoming material all influence the result. Measuring those factors helps maintenance teams decide whether to adjust the station, replace the roller, or investigate elsewhere in the line.
Abrasive filament rollers contain particles such as silicon carbide or aluminum oxide throughout their polymer filaments. As a filament wears, more embedded abrasive can become exposed. A shorter filament can therefore still perform useful work.
What changes is its geometry and the way it contacts the metal. If the shaft remains in the same position while the roller’s outside diameter decreases, engagement with the strip may change. The processed surface can then differ even though abrasive particles remain in the filaments.
The practical question is whether the roller still produces the specified result within the machine’s approved contact range. Appearance or operating hours alone cannot answer it.
Check the profile across the full width
A single diameter measurement can miss uneven wear. Measure the working face at several positions along the shaft and inspect for local low areas, raised sections, missing fill, or deposits.
A low section may contact the strip differently from the rest of the roller. The corresponding area of metal may show a different finish or retain material that should have been removed. The relationship is worth investigating, but it does not prove that the brush caused the defect.
Roller alignment, strip position, and incoming surface condition must also be checked. Osborn’s guidance on industrial brush rolls describes how brush construction and working-face contour are matched to metal strip processing requirements. A replacement that reproduces the nominal diameter but changes that contour may not reproduce the original contact pattern.
Do not treat every mark as brush wear
Surface defects provide clues when they are compared with measurements from the machine:
- Finish varies across the strip width: Compare the defect location with the brush profile, shaft alignment, and contact setting.
- Residue remains after brushing: Check engagement, incoming deposits, and whether the process settings have changed.
- Marks repeat along the strip: Inspect the brush for local damage or build-up, then compare the pattern with other rotating components.
- Finish changes after replacement: Compare the new filament specification, working-face profile, mounting, and setup with the approved design.
Mark spacing can help identify a rotating source, but strip speed, roller speed, and slip must be considered. Rolling, rinsing, handling, or another contact roll may produce a similar pattern. Where practical, inspect the metal before and after the brushing station to establish where the change first appears.
If wear is reasonably uniform, the roller may remain usable after a controlled position adjustment. The adjustment should be based on the machine and brush specifications, followed by inspection of the processed metal.
More engagement is not automatically better. Abrasive filaments can work along their sides as well as at their tips, so side contact alone is not evidence of a fault. Excessive deflection, however, can change the brushing action and increase loading or wear. The acceptable contact range depends on the brush construction and process, not on one universal penetration value.
If the required finish cannot be achieved within approved settings, or the roller has substantial local damage, replacement becomes the stronger option. Shaft, bearing, mounting, or vibration problems require mechanical inspection rather than another contact adjustment.
Specify the replacement from an unworn reference
A heavily worn roller can reveal its mounting and construction, but its remaining outside diameter may not represent the original specification. Use the OEM drawing or an approved unworn reference to confirm the finished diameter and profile.
For an abrasive filament replacement, also confirm abrasive type and grit, filament diameter and original trim, fill density, working width, shaft interfaces, operating speed, and any runout or balance requirements. Suppliers of abrasive filament brush rollers need those details together with the brushing station’s operating conditions.
Recording the installed specification, measured wear profile, contact setting, and resulting surface condition makes the next replacement decision more reliable. The useful life of a roller is determined by whether it continues to deliver the required finish within the equipment’s limits, not by filament wear alone.